
Everyday,
better considered.
Explore a kitchen, bath or flexible room with a clear layout and a finish direction that feels like home.
Plan your roomHingewell Design Preview
Floor plans. Considered layouts. A room you can picture. Commission a design that brings your next space into focus.
Request a design proposal A paid design engagement, tailored to your property.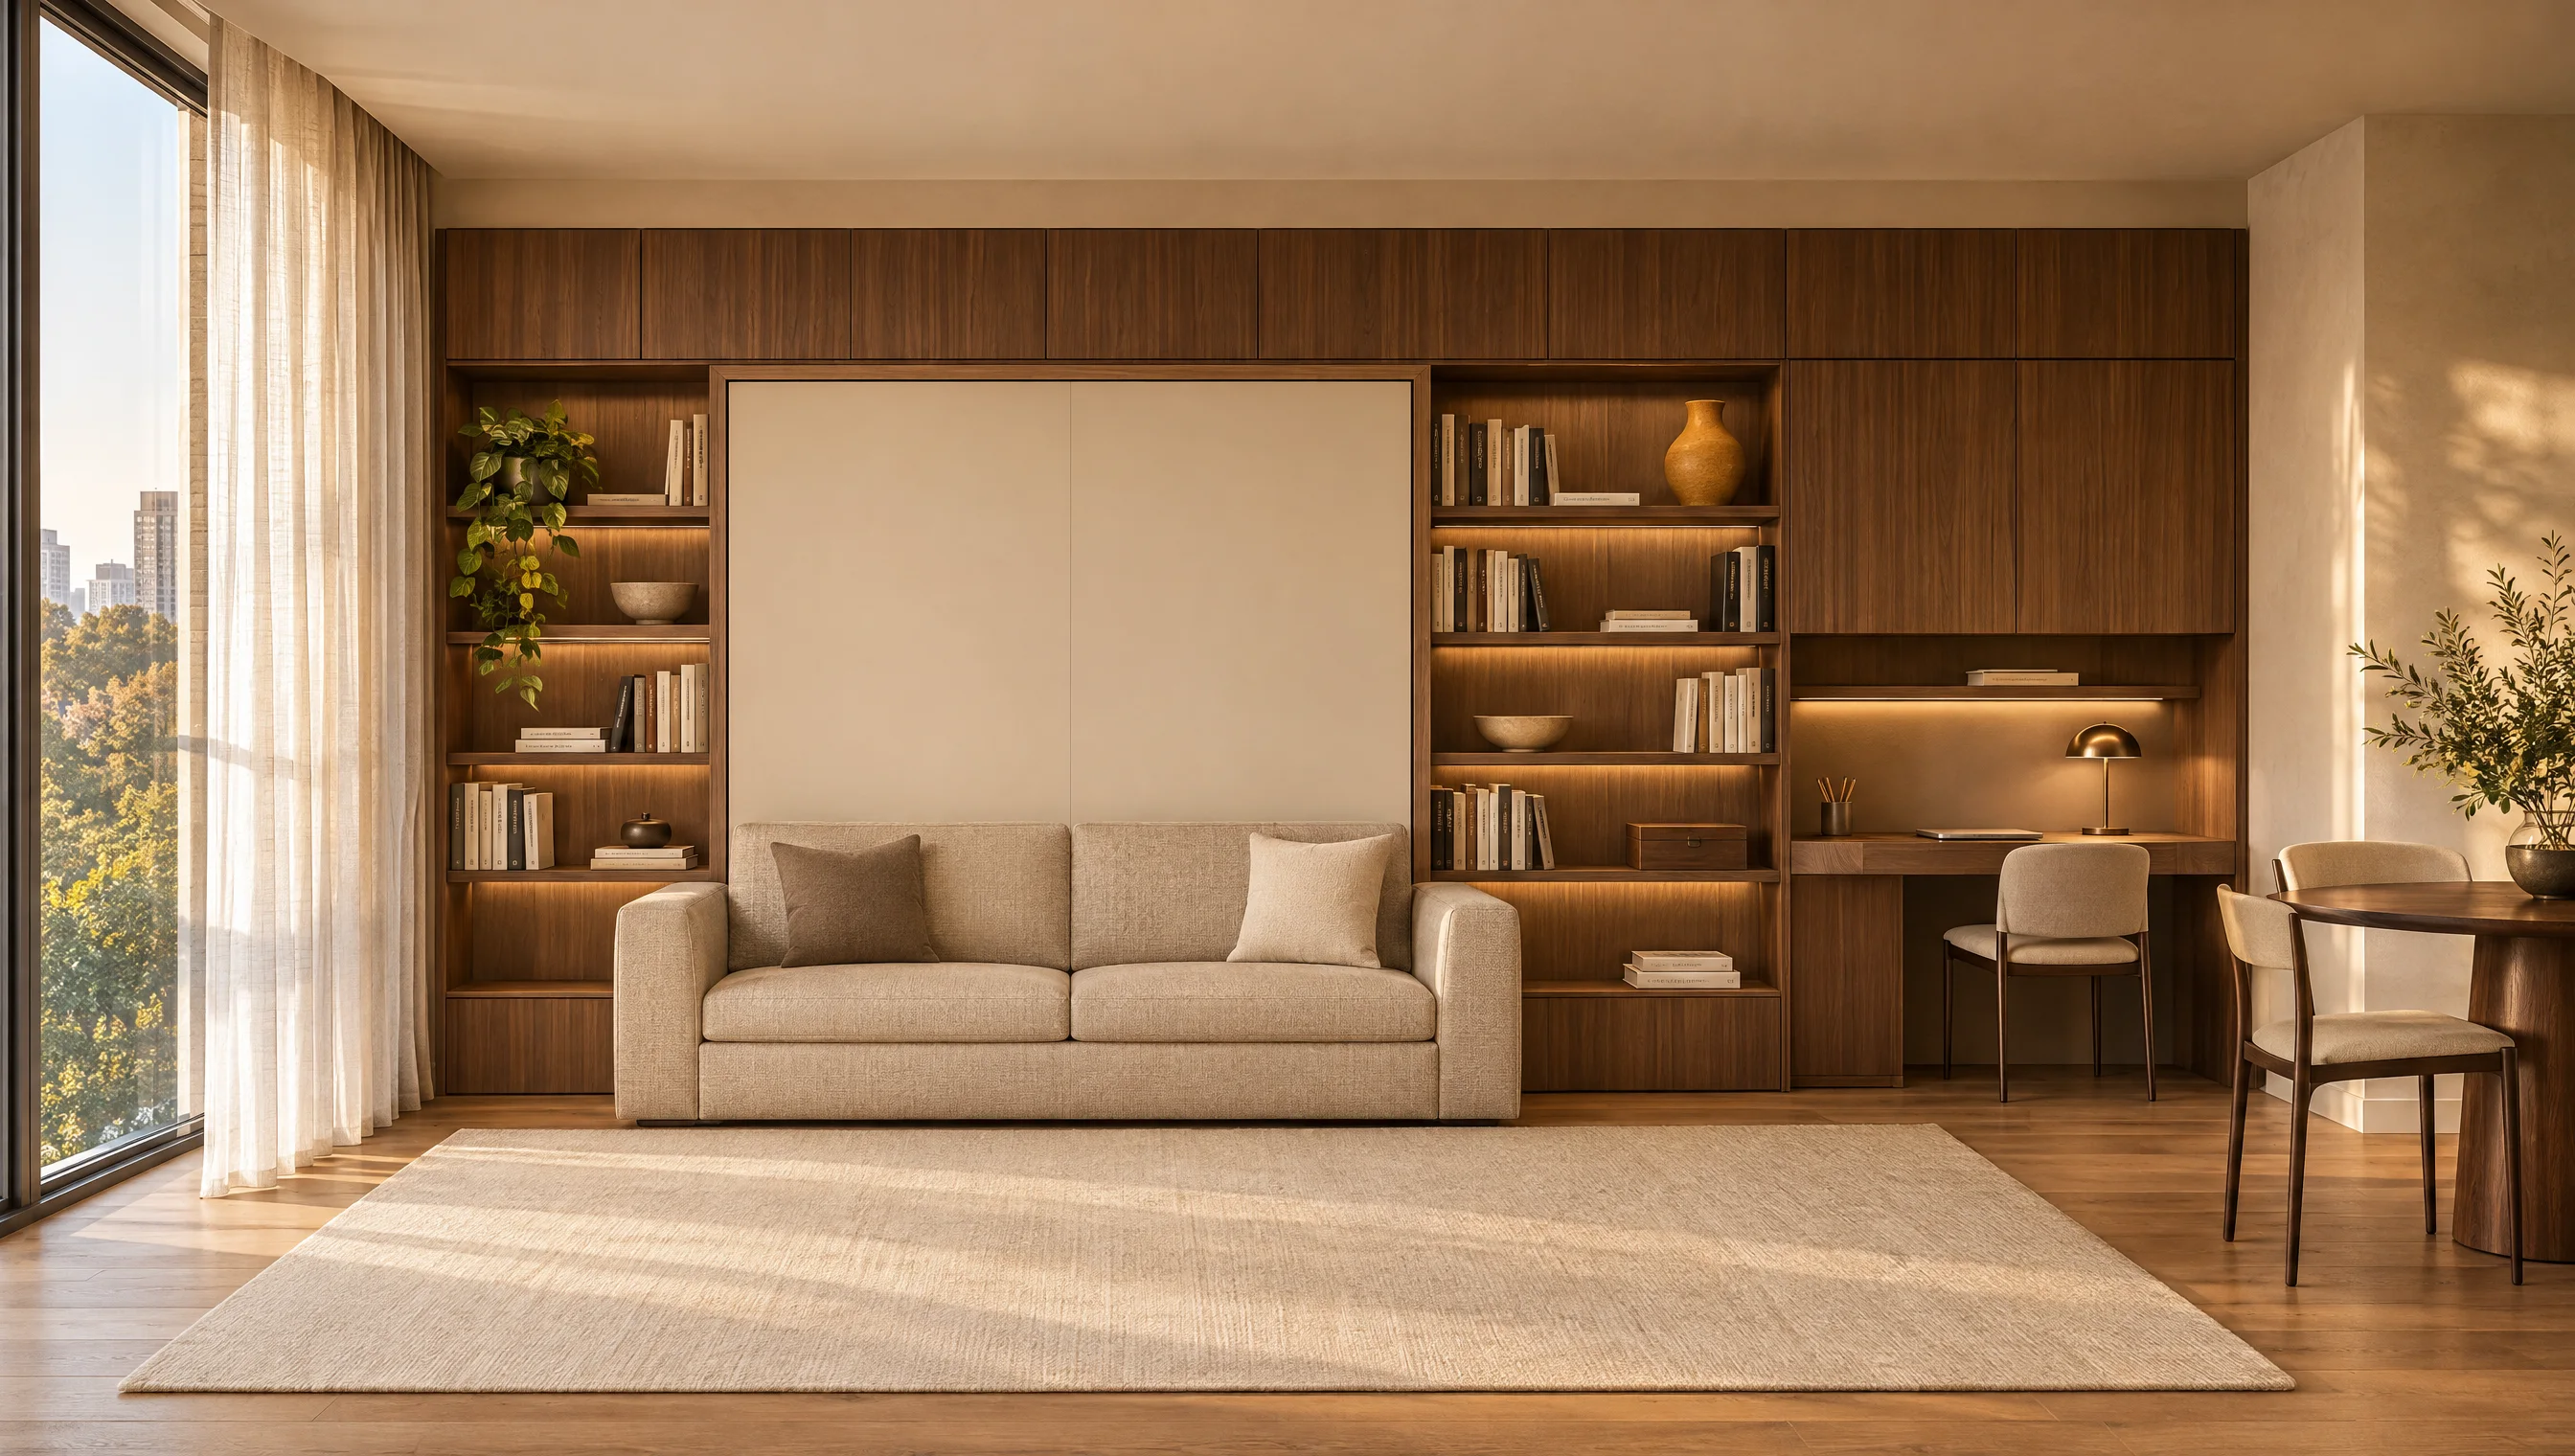
Illustrative plan + AI room concept. A sample of the design conversation.
Make the decisions that shape the room
Where the cabinets go. How the doors open. Whether the bed leaves room to move. Design Preview gives these questions the attention they deserve—with a clear concept to review before furniture, cabinetry or installation is commissioned.
Inside a Design Preview / Illustrative study 01
A compact living space with room
to work, gather and turn in for the night.
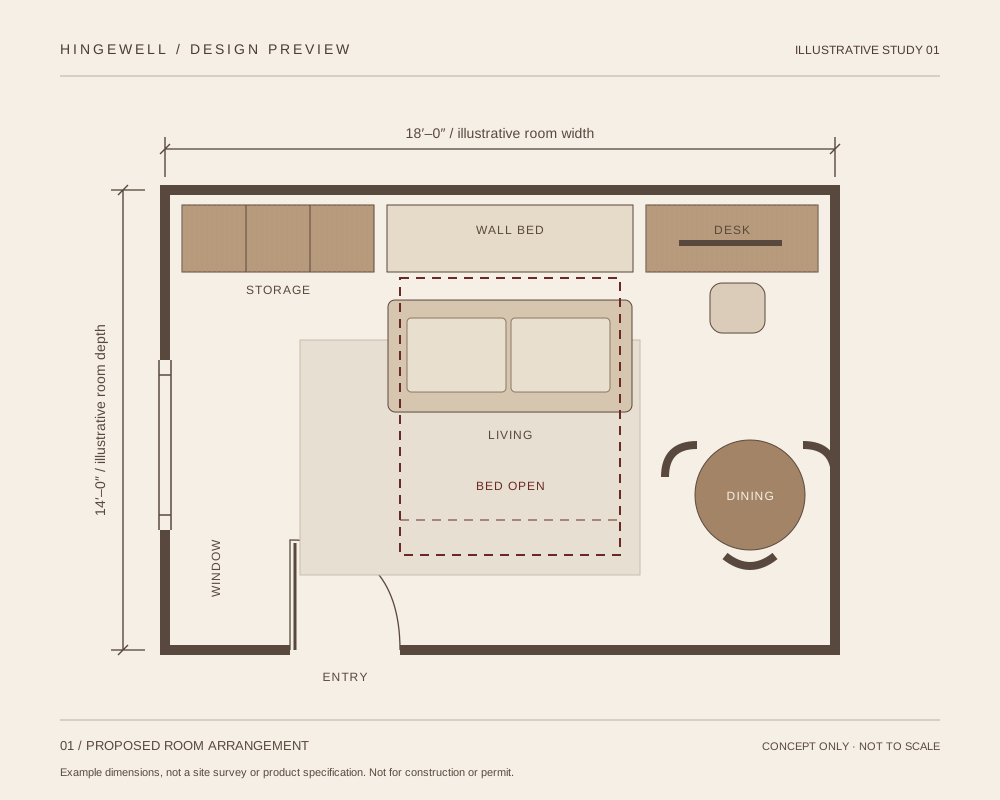
Explore the relationship between storage, furniture and circulation. A useful plan considers the room in more than one mode.
Sample dimensions illustrate the presentation format. They are not site measurements or verified furniture clearances.
Download the sample plan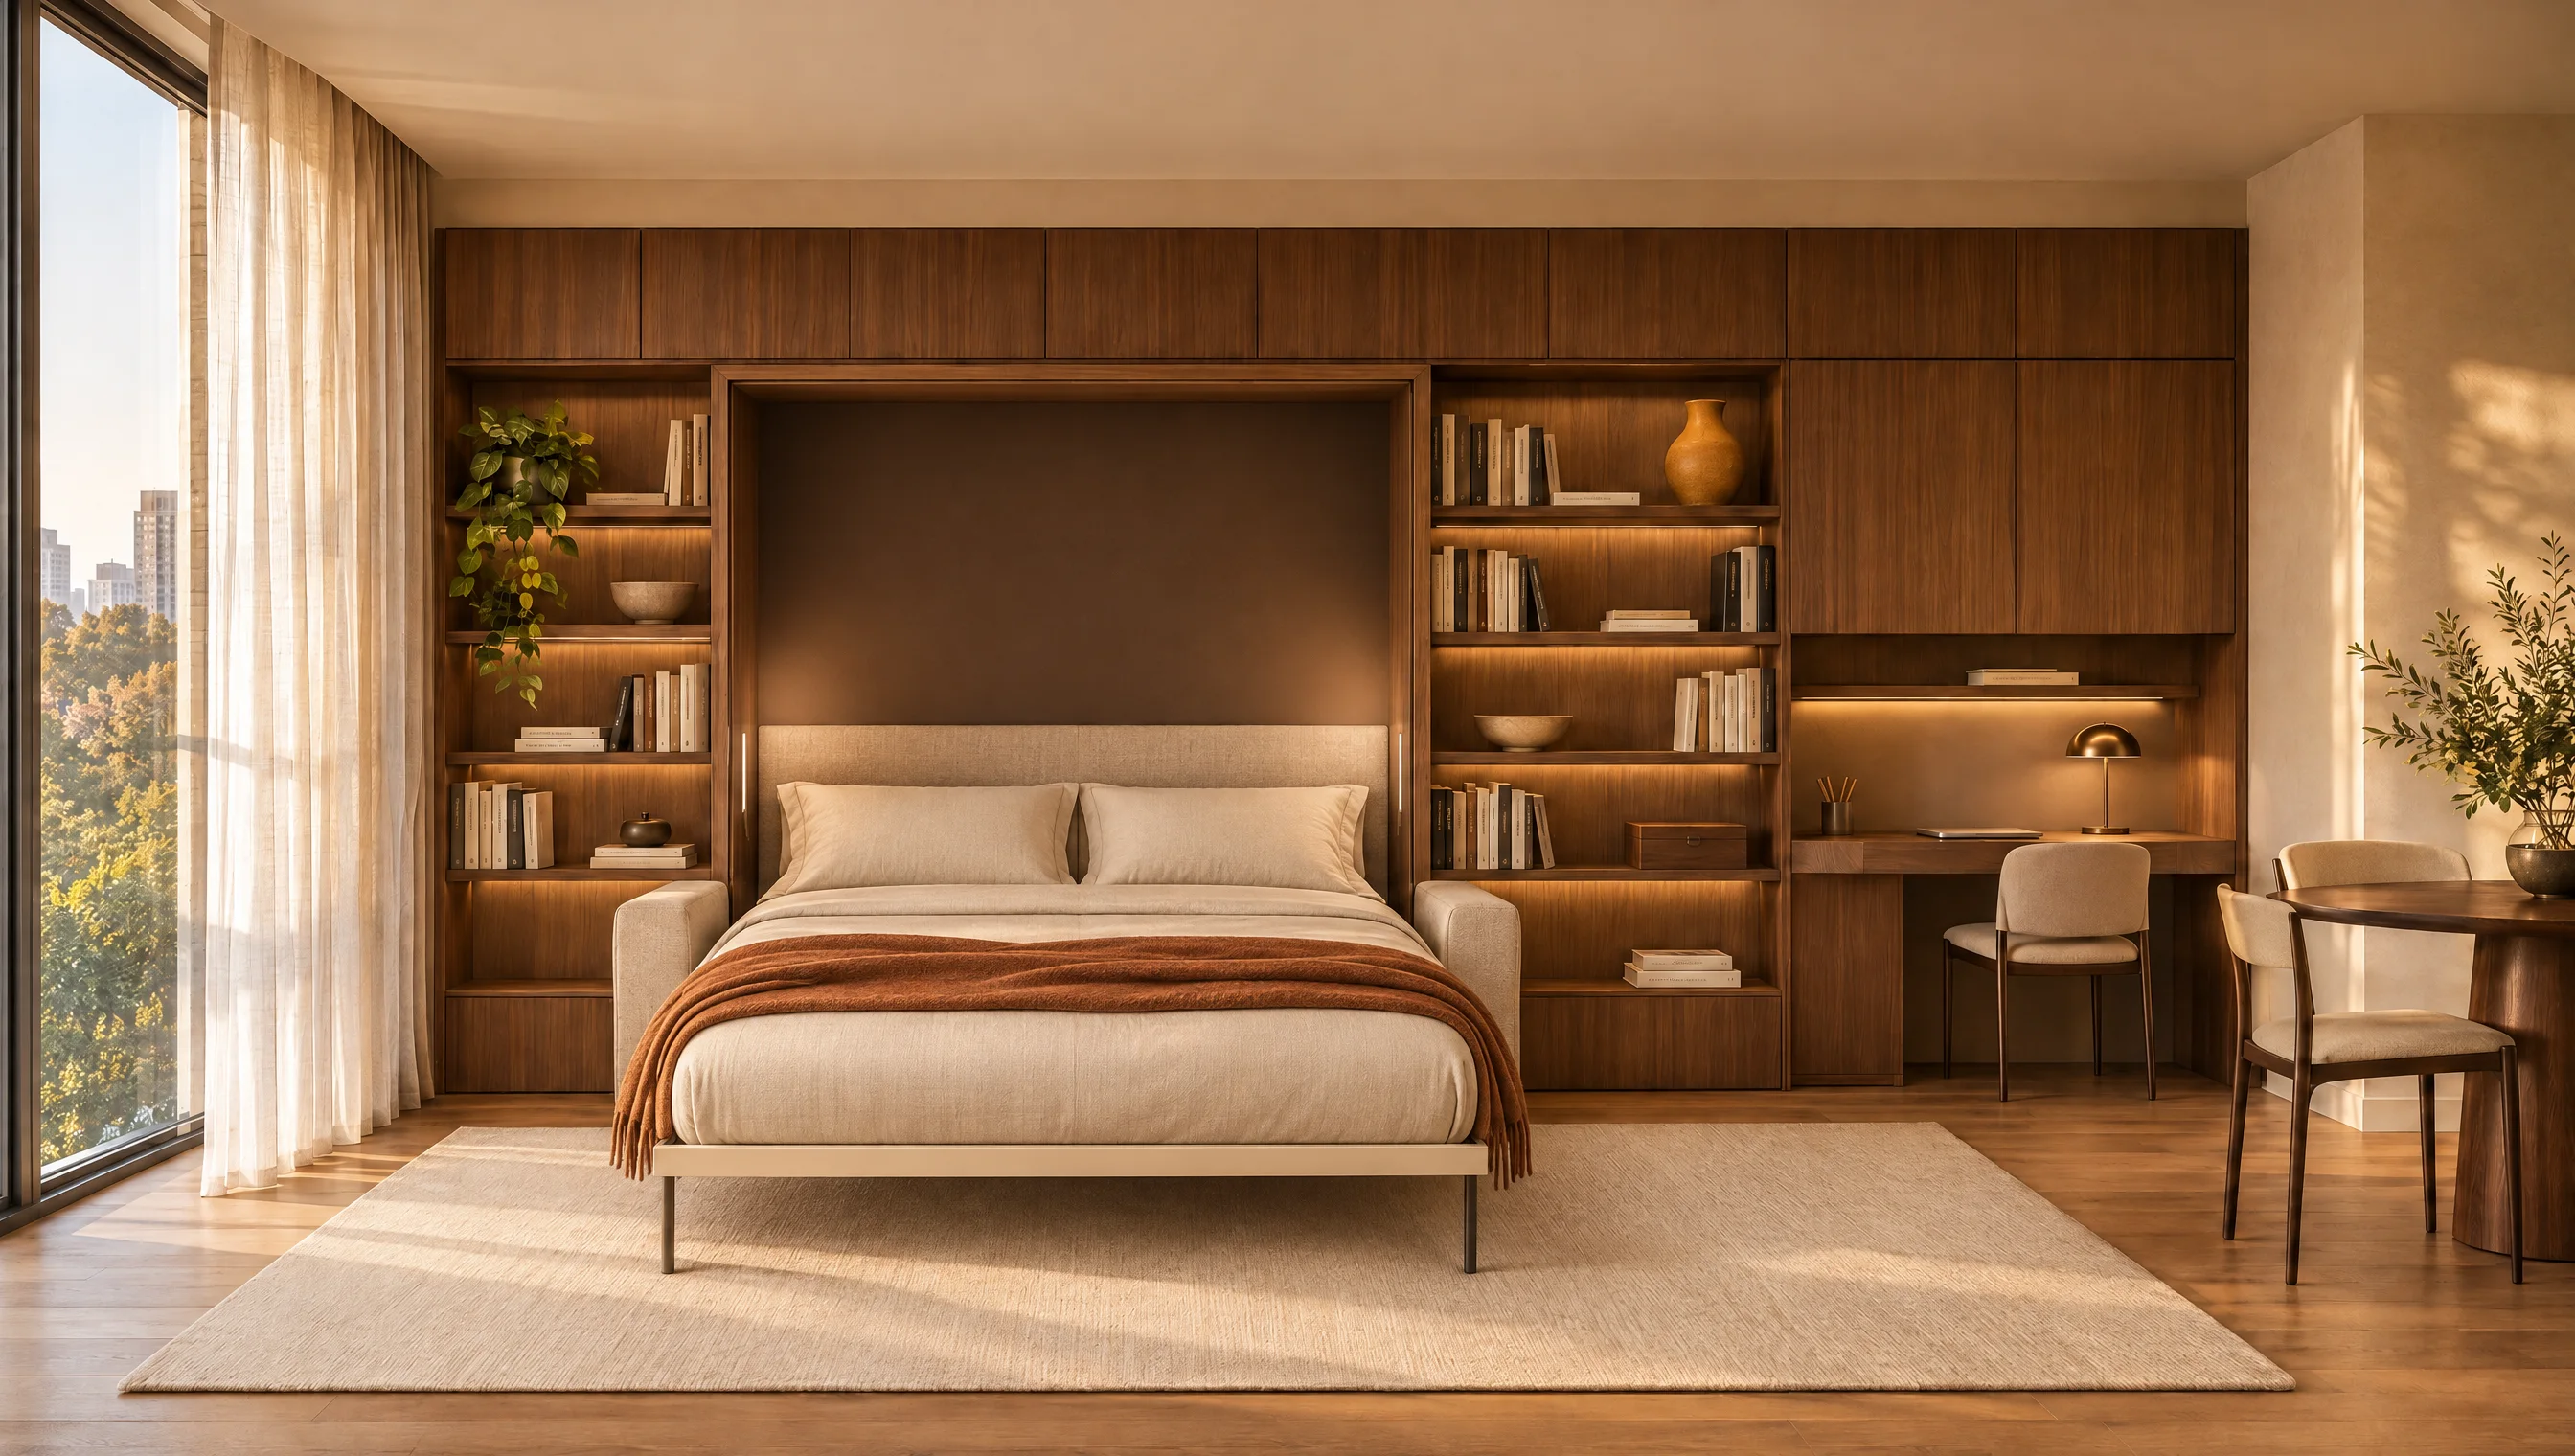
Use room views to discuss proportion, atmosphere and the relationship between finishes. Compare the space as a living room and a sleeping space.
Illustrative AI concepts inspired by Resource Furniture’s Tonale Sofa. Client project views are developed from the agreed design model.
Explore Transforming Spaces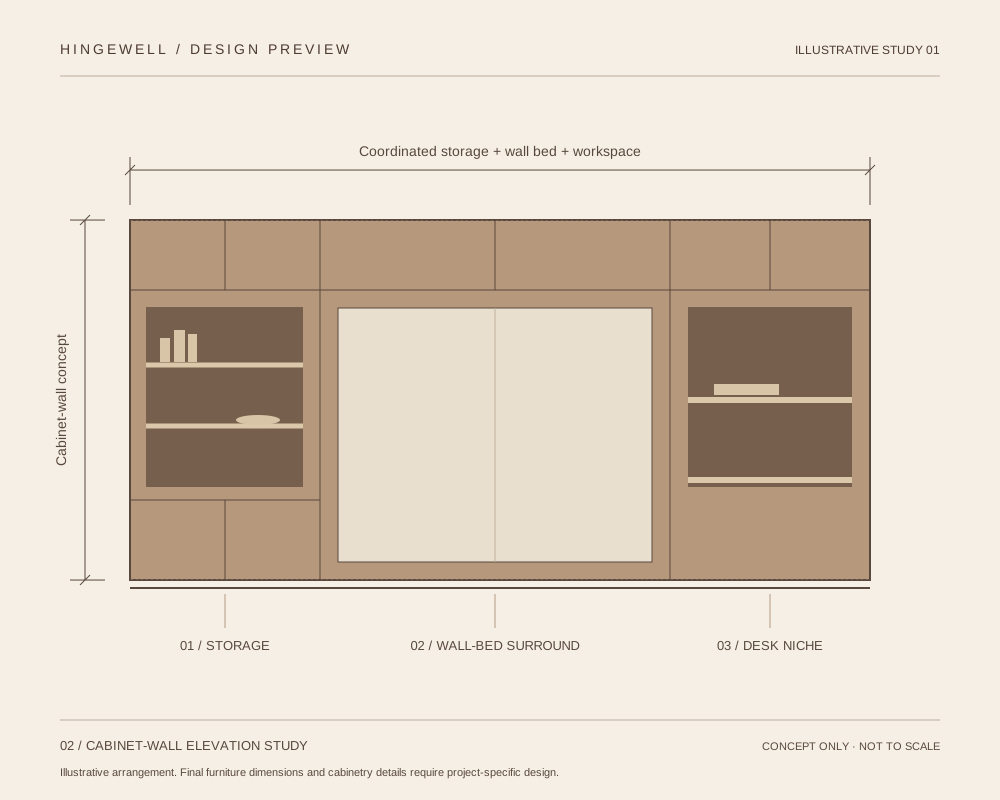
Selected elevations bring the vertical surfaces into the conversation: storage, shelving, work surfaces and their relationship to the furniture.
Illustrative elevation. Product specifications, site dimensions and fabrication details are confirmed separately.
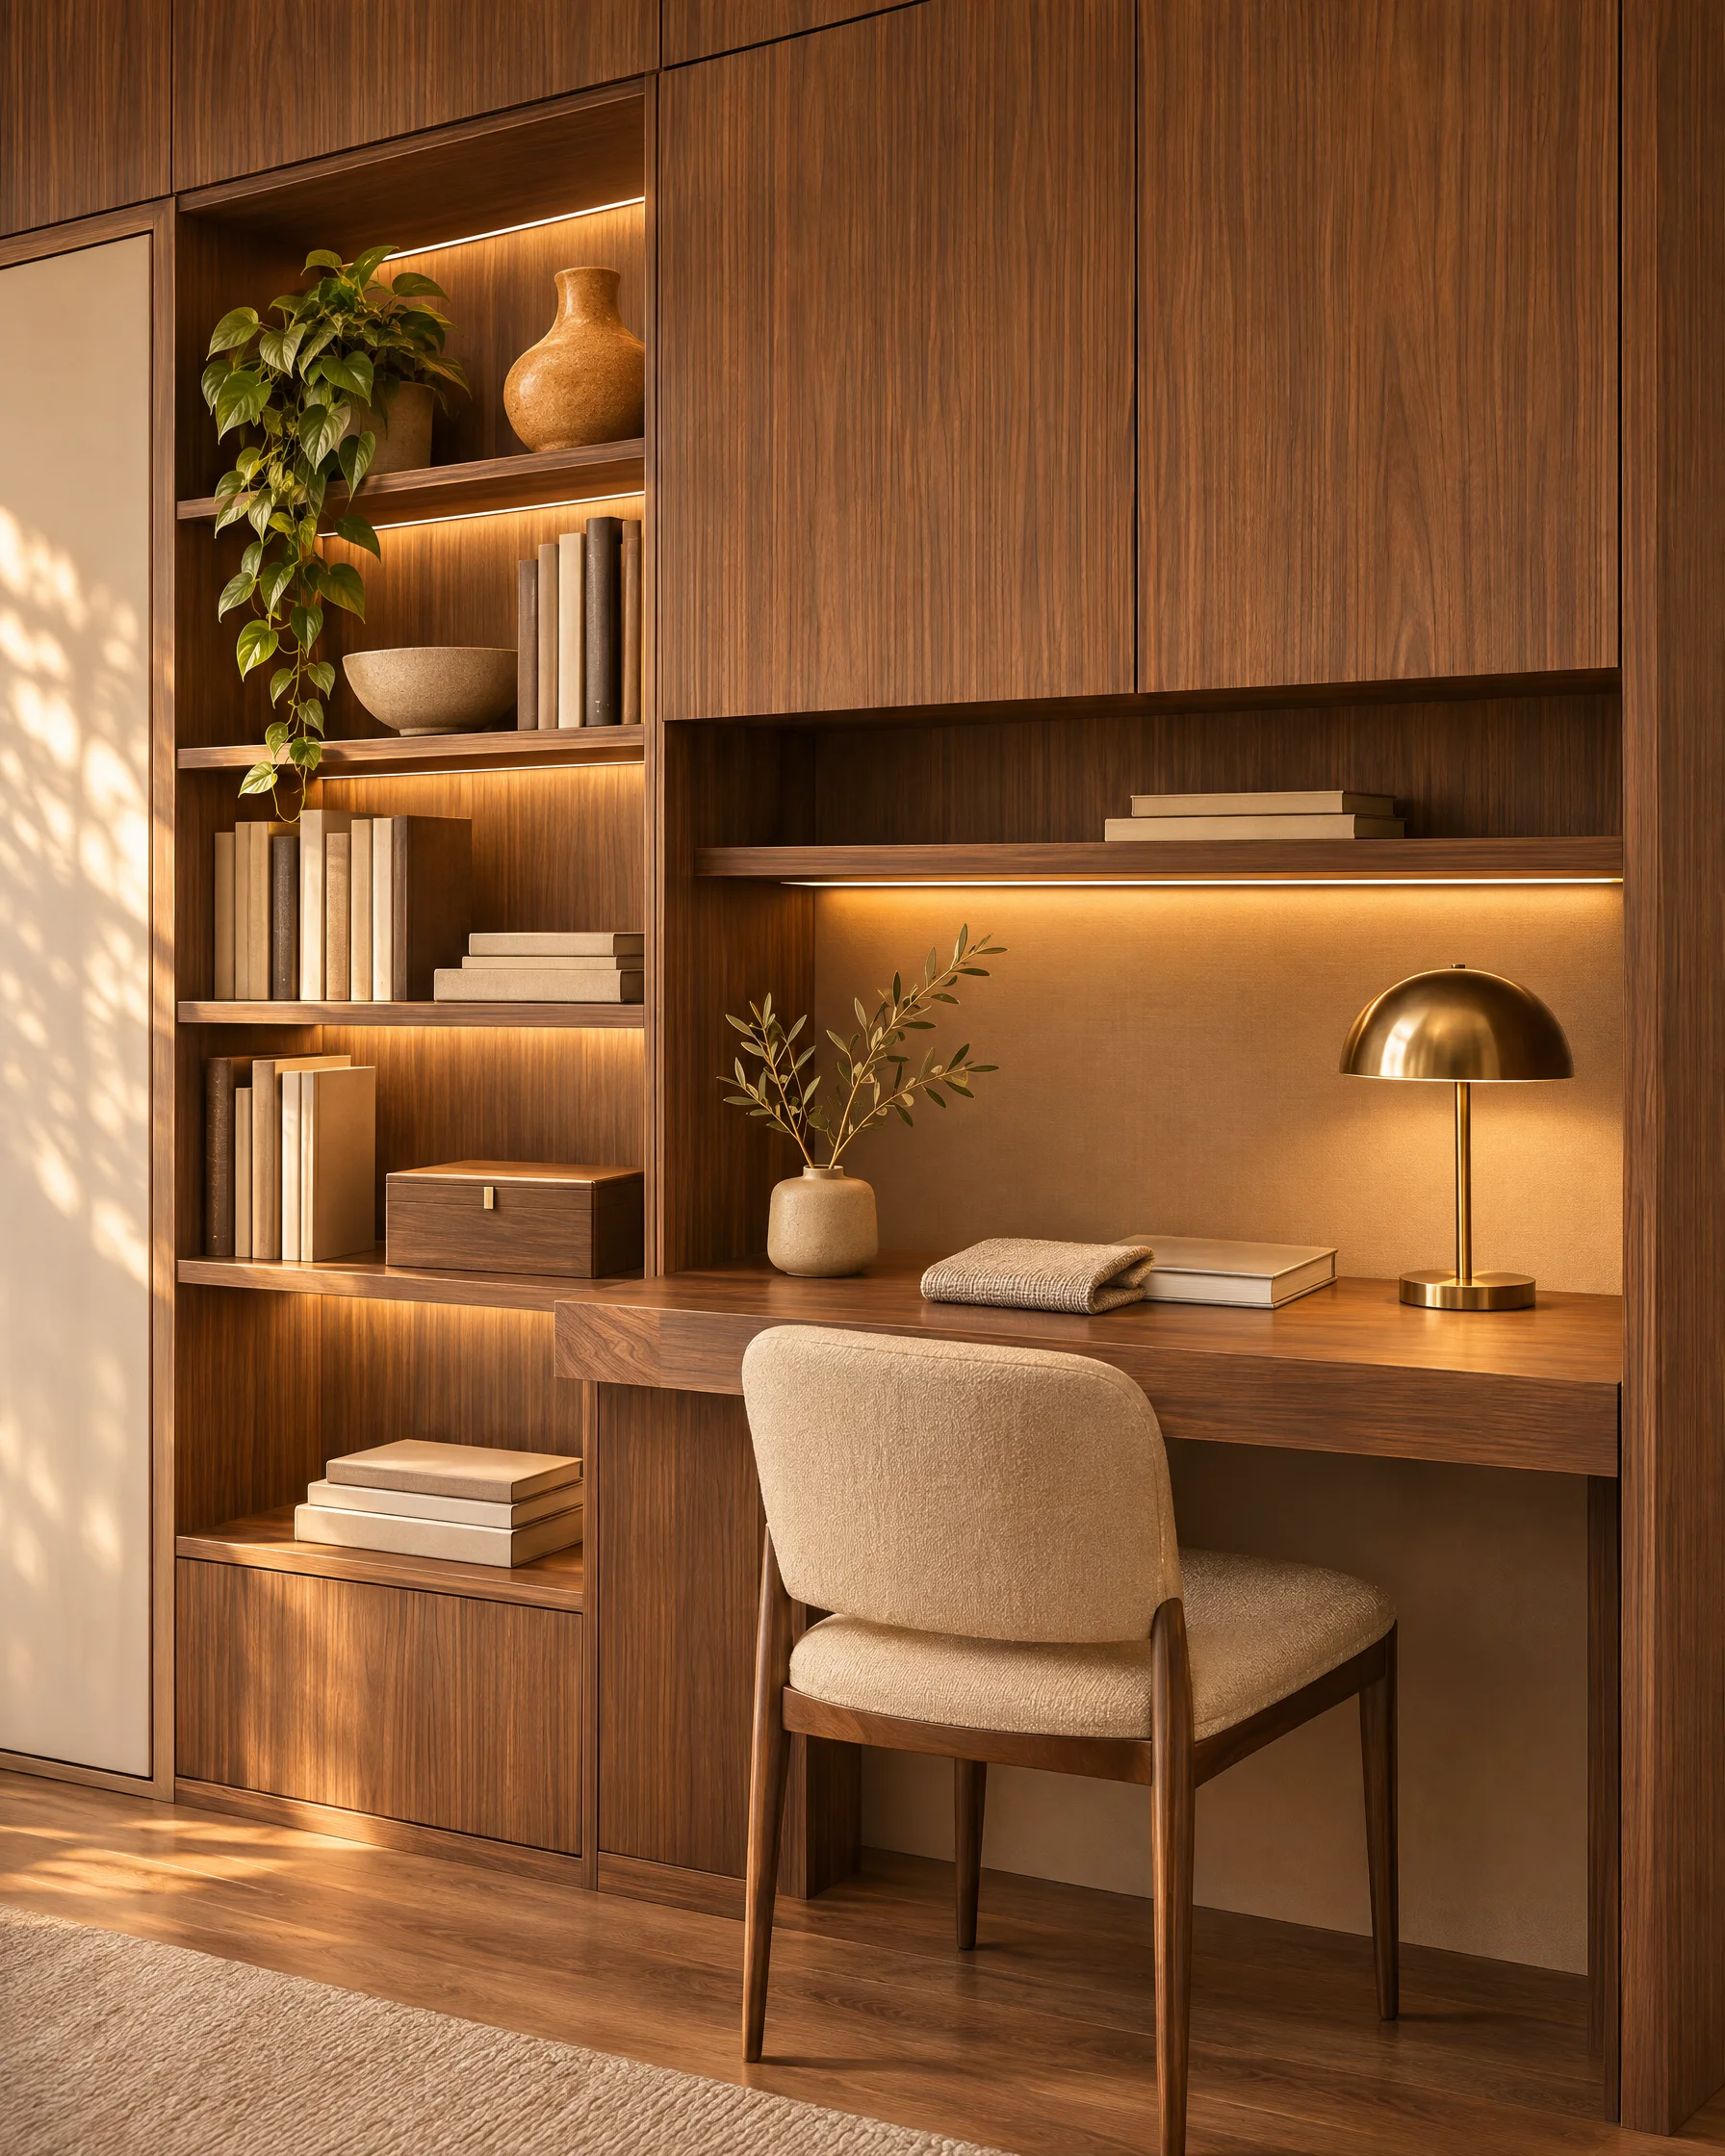
A palette gives the room a cohesive direction. Review cabinetry tones, upholstery, surfaces and hardware together.
Concept colors only. Final selections are confirmed with physical samples, manufacturer availability and the project specification.
Illustrative study, not a completed client project or measured drawing set. Concept design only; not for construction or permit.
More than a beautiful image
Your proposal defines the rooms, drawings, views, review sessions and revisions included. Depending on the project, your presentation may include:
Discuss your design scopeDimensioned layouts to explore room use, furniture placement, cabinetry and circulation.
Views that explain the arrangement of cabinets, shelving and other key surfaces.
Visualizations developed from the proposed design to help you review the space.
A coordinated palette and preliminary cabinetry or furniture schedule appropriate to your scope.
A guided conversation around the proposal, with the agreed revisions and a digital presentation to refer back to.
Designed around your property
The same considered approach.
A scope shaped to your project.
Explore a kitchen, bath or flexible room with a clear layout and a finish direction that feels like home.
Plan your roomCommission a concept for a selected unit type before considering furniture, cabinetry or a wider rollout.
Explore a pilot conceptConsider how guests arrive, unpack, work, relax and sleep within a cohesive room arrangement.
Design your guest spaceA clear way forward
Design Preview is commissioned separately.
Supply and installation can follow when you’re ready.
Discuss the property, your priorities and the decisions you need help making.
Review a written scope, fee, measurement approach, deliverables and revision allowance before commissioning the work.
We develop your concept, present the drawings and views, and work through the agreed refinements.
Keep your design presentation. If you continue with Hingewell, review a separate proposal for supply and installation.
Before we begin
Yes. It is a separate design engagement. Your fee is proposed privately based on the project scope and agreed before design work starts.
No. You can commission the design engagement first. Furniture, cabinetry and installation are optional next steps with their own proposals.
We agree how existing conditions and dimensions will be documented, then develop the proposed concept using Chief Architect. Your scope sets out any site visit, client-provided information and verification needed.
Design Preview provides concept design for review and decision-making. It does not include permit documents, engineering or construction drawings. Any additional technical services are scoped separately with the appropriate professionals.
Existing floor plans, room photos, approximate dimensions and a short list of priorities are a helpful start. We’ll agree what else is needed in your design proposal.
A new room starts here
Begin with a tailored design proposal.
Scope and fees agreed before work starts.