
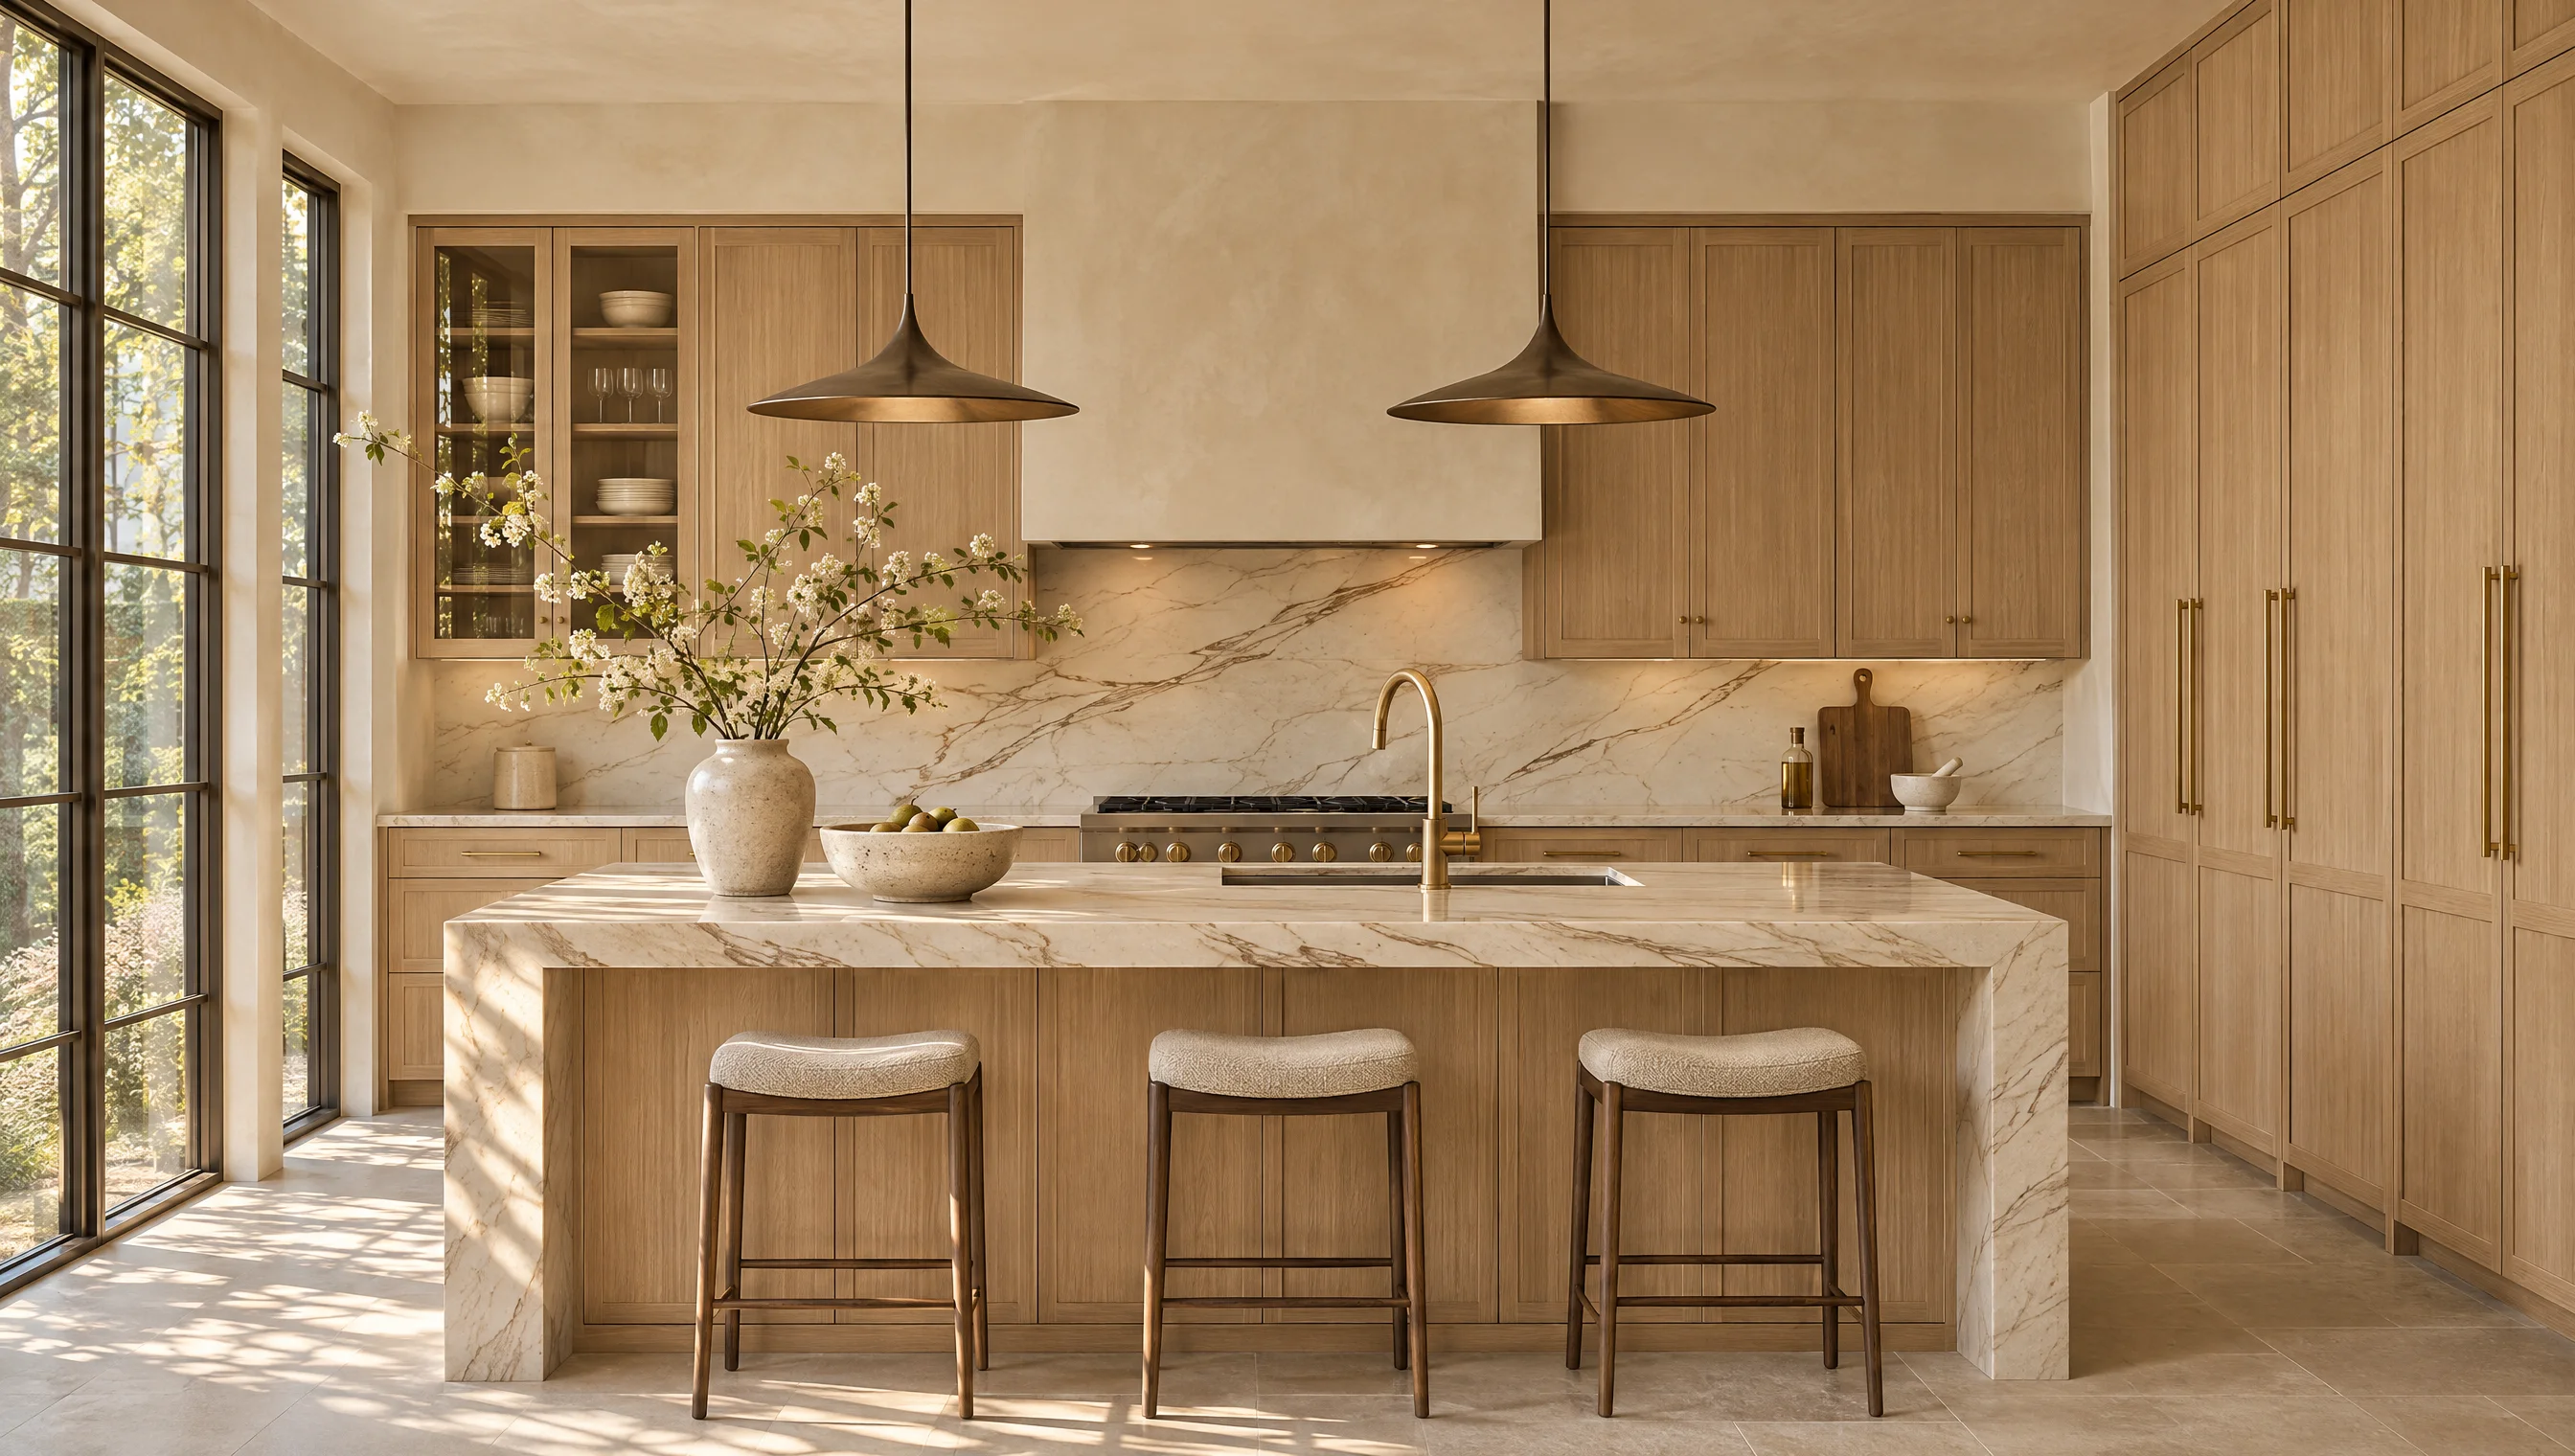
01 / KITCHENS
The heart of the home.
Islands, pantries and cabinetry
planned around your day.
Hingewell / Kitchens & baths
Cabinetry that makes sense of the whole room. We help you explore the layout, select the finishes and carry the details through supply and installation.
Rooms, thoughtfully considered
Natural textures. Considered proportions.
A place for everything.
Islands, pantries and cabinetry
planned around your day.
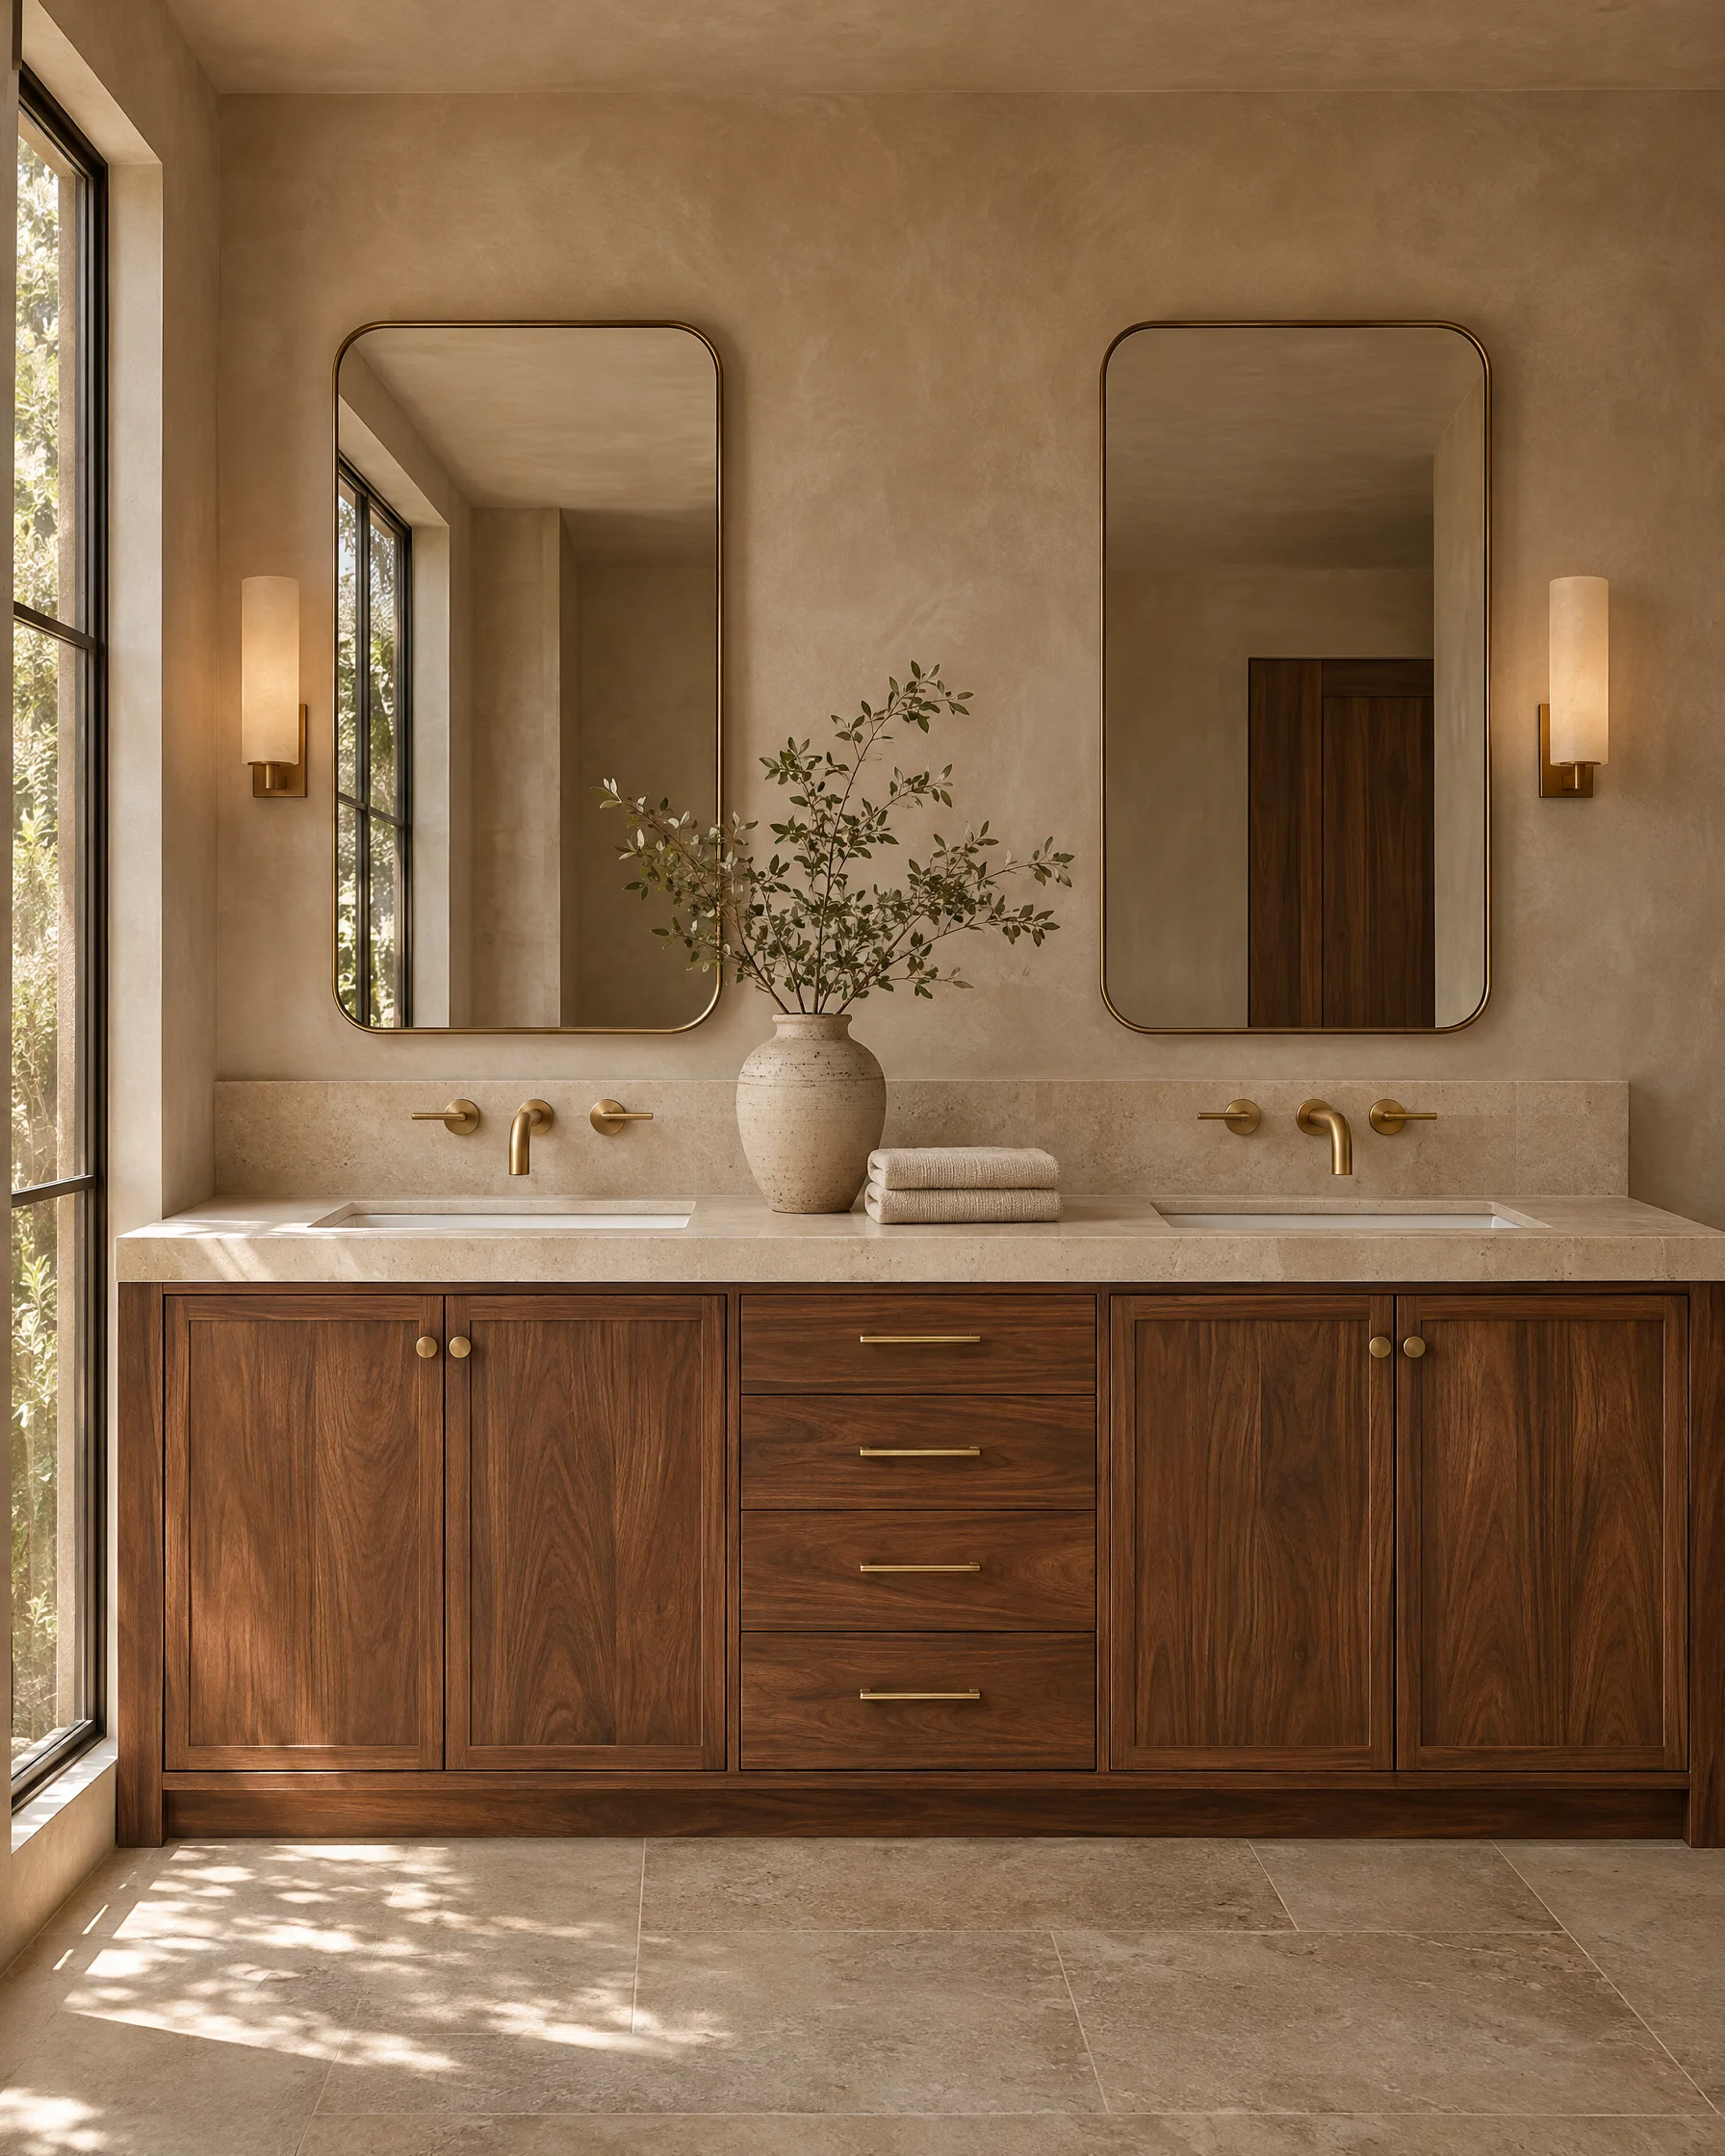
Vanities and storage that
make room for your rituals.
Imagery shows AI-generated design concepts, not completed Hingewell projects.
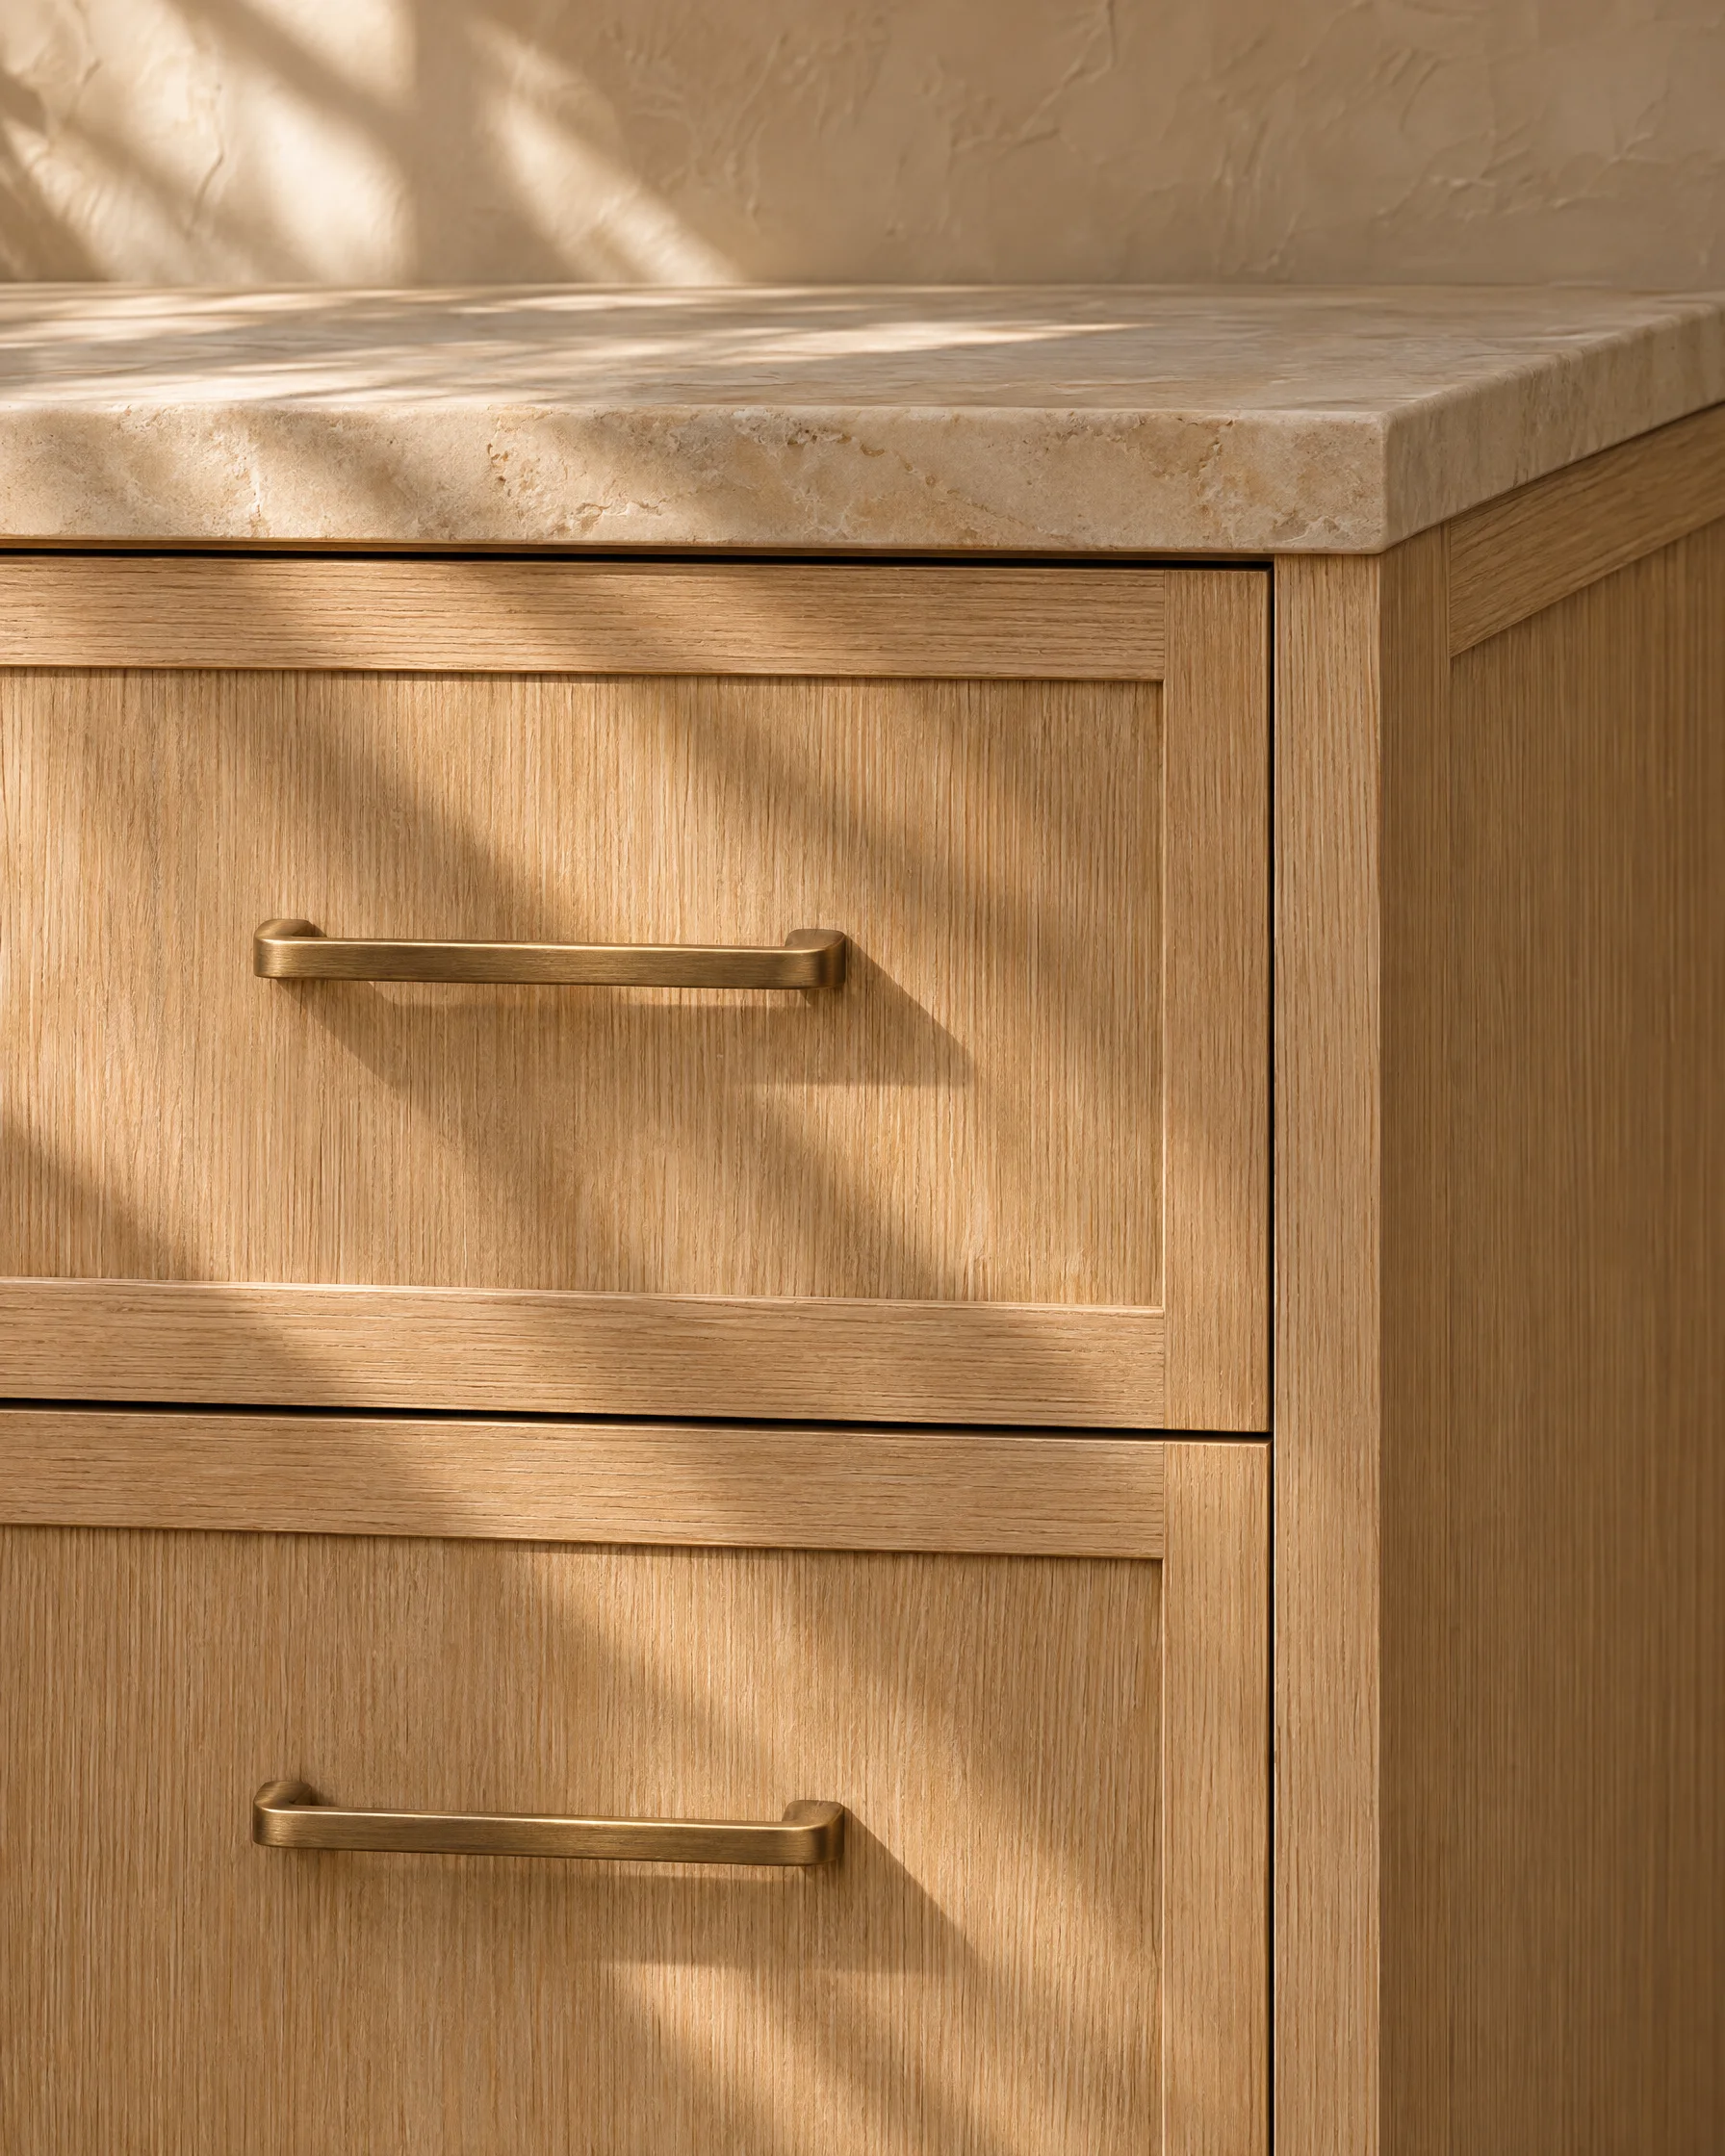
The difference is in the details
The grain you notice. The finish you reach for. The drawer that puts everything in its place. We help you make the choices that bring the whole room together.
The Hingewell Design Studio
Introducing Hingewell Design Preview.
A paid design engagement, shaped around you.
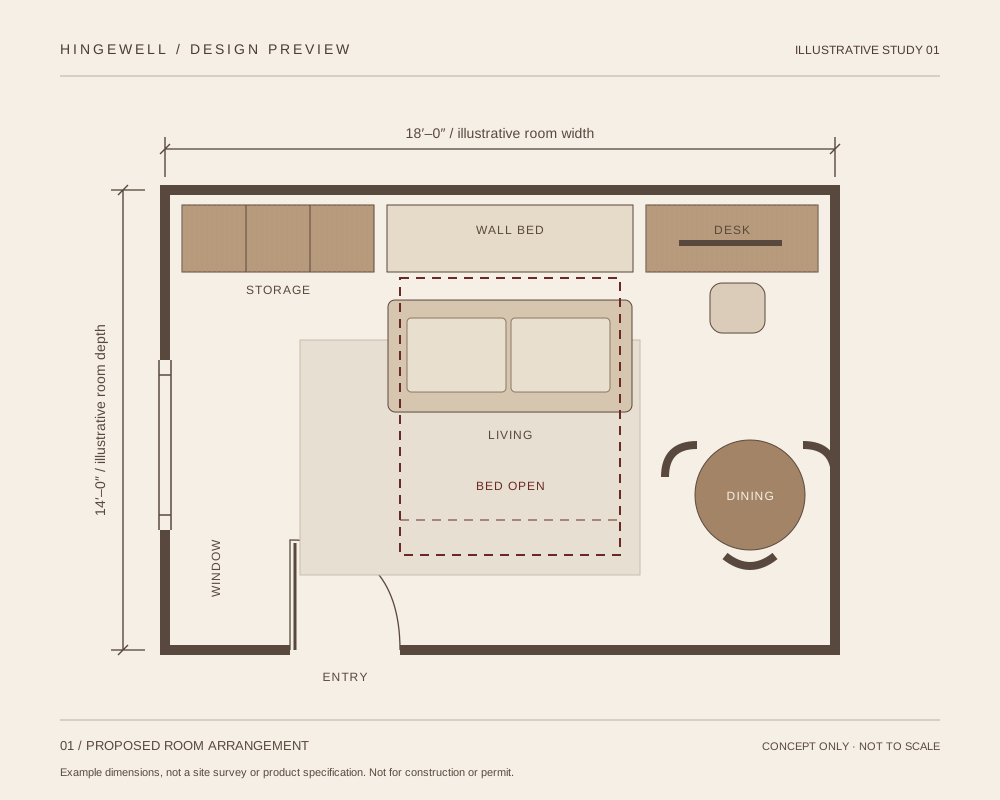 Explore a sample study
Hingewell Design Preview
Commission a considered plan for your kitchen, bath or transforming space. Explore the layout, cabinetry and finishes through drawings and 3D views before placing an order.
A separate paid design service. Your scope, deliverables and fee are proposed privately before work begins.
Discover Design Preview Concept design only. Not permit or construction documents.Galley & Vanity / Kitchens & baths
Clear decisions.
Carefully coordinated details.
Start with a separately commissioned Design Preview to explore layouts, elevations and proposed finishes.
See the design serviceReview the cabinet specification, materials, hardware and itemized proposal before an order is placed.
Coordinate site readiness and installation, then walk through the completed cabinetry together.
Follow the processA new room starts here
A kitchen, a bath, a room with more possibilities.
Begin with a conversation.